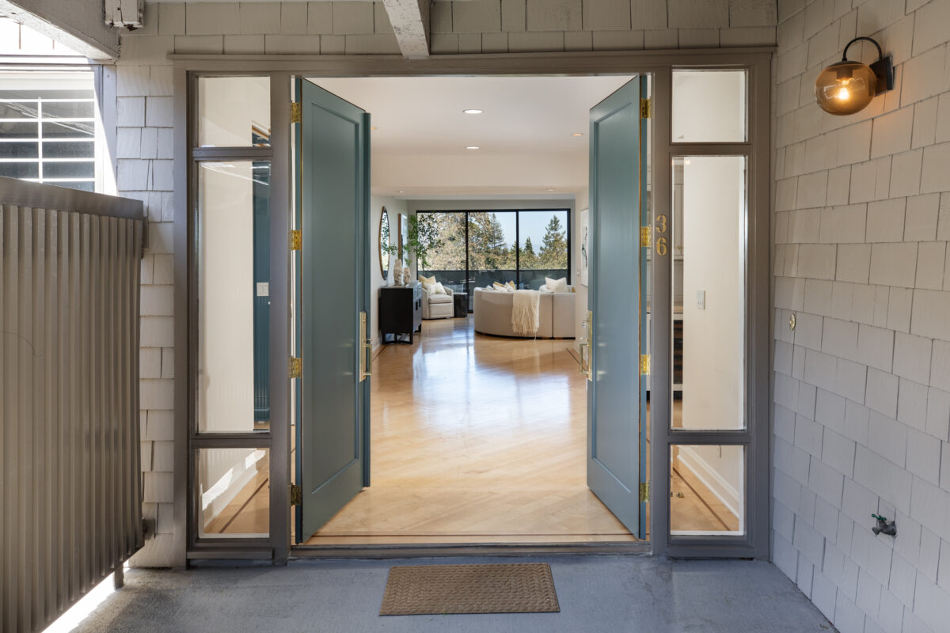
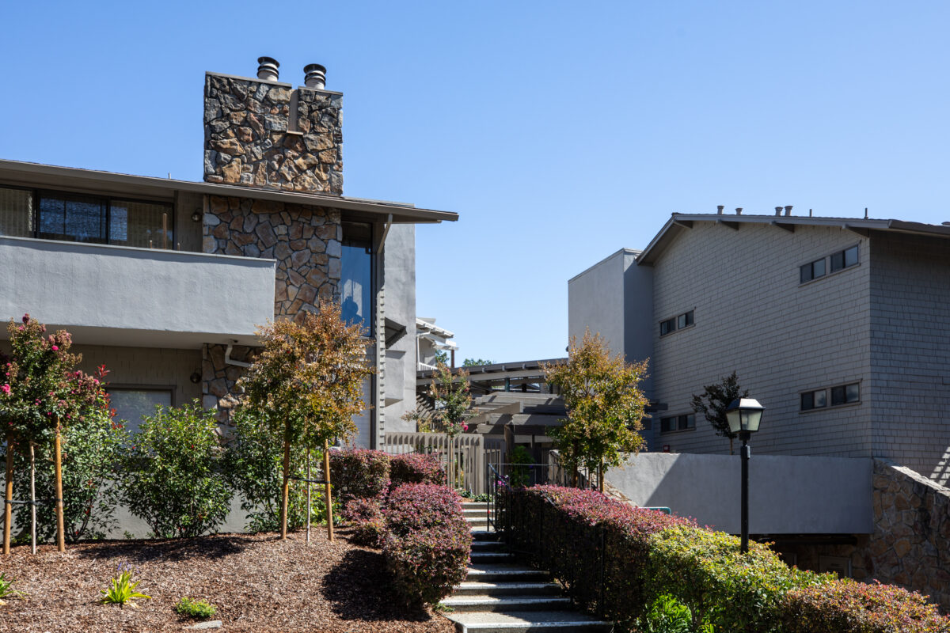
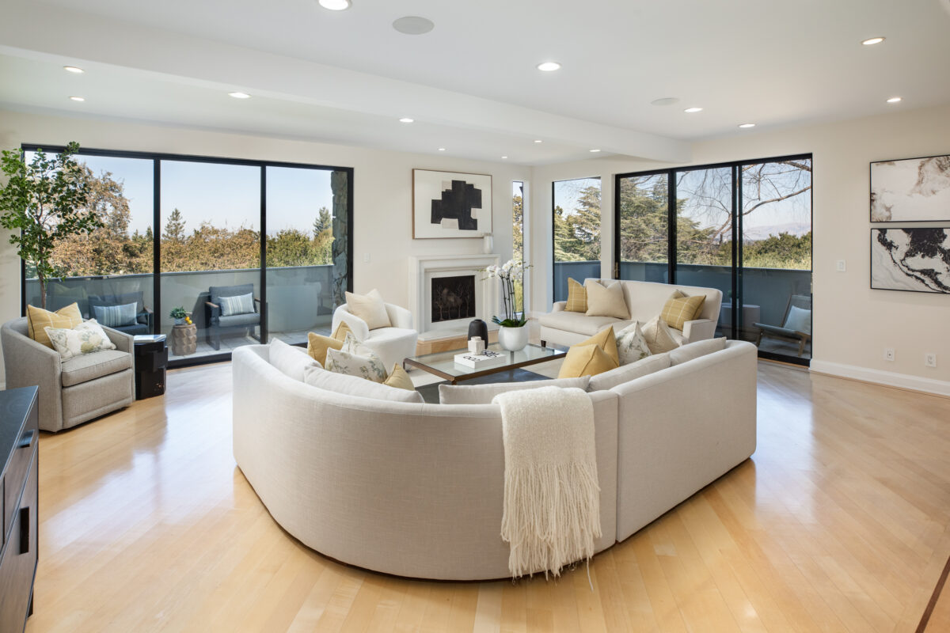
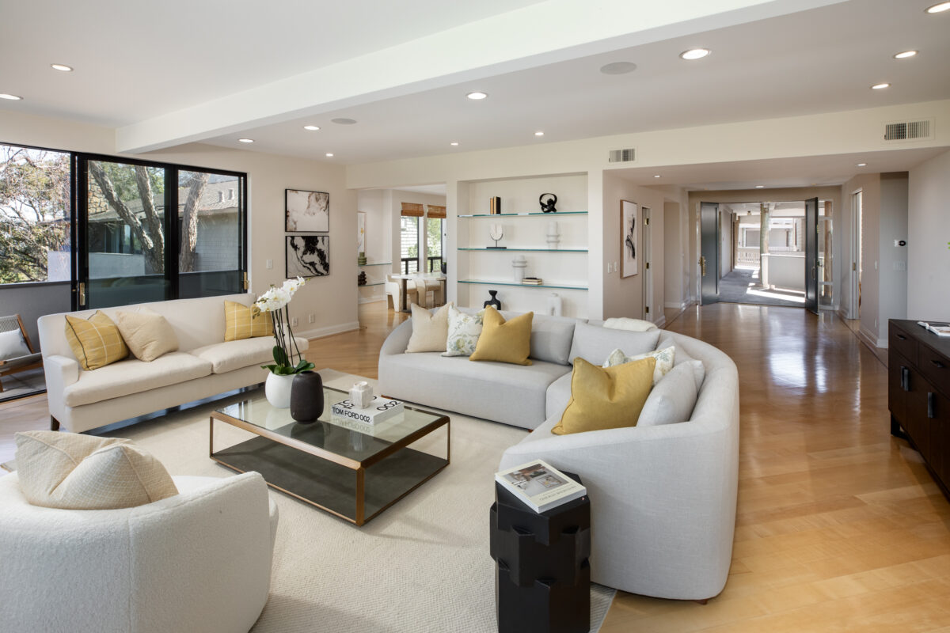
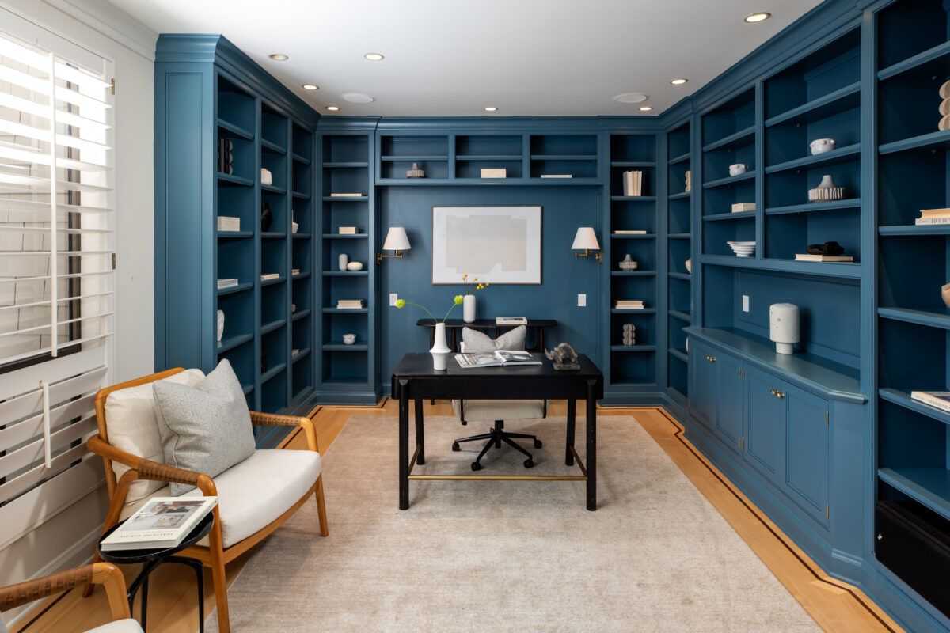
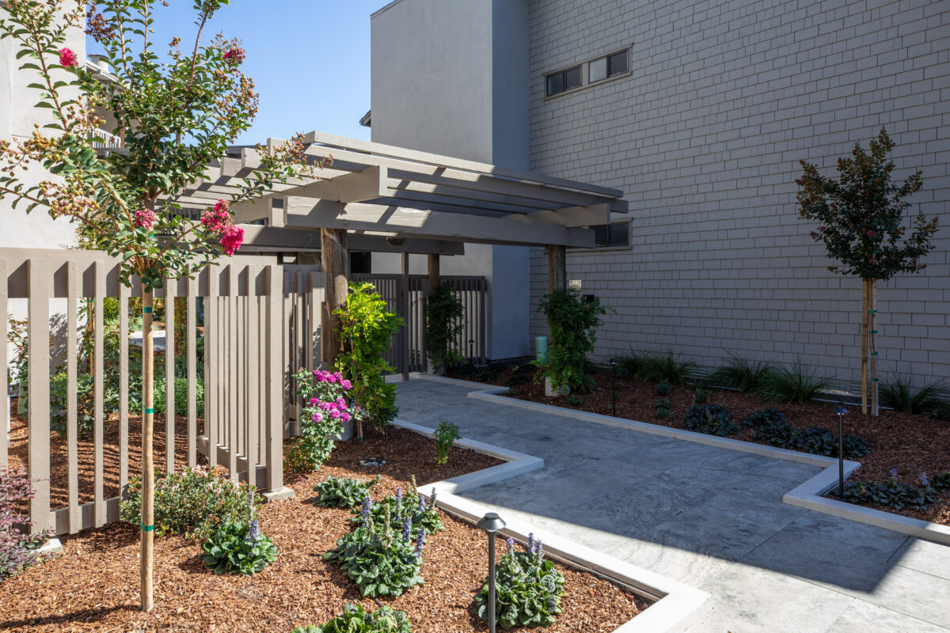
Rarely available in Sharon Heights, this completely remodeled residence combines generous proportions, fine custom finishes, and sweeping views of Silicon Valley and the eastern hills. Recently upgraded common courtyards, walkways, and landscaping create an inviting arrival, while double entry doors with glass sidelights open to an exceptionally spacious foyer. Maple hardwood floors with a contrasting border extend through the main living areas. A generous dedicated office with built-in bookshelves enhances the sense of openness, and the living room features a gas fireplace with an artistic screen and expansive sliding glass doors connecting to multiple patios.
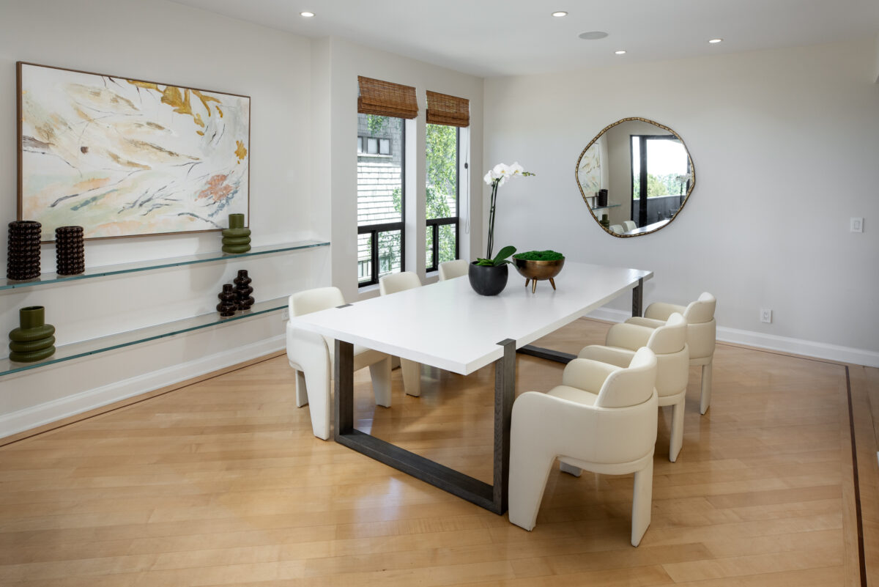
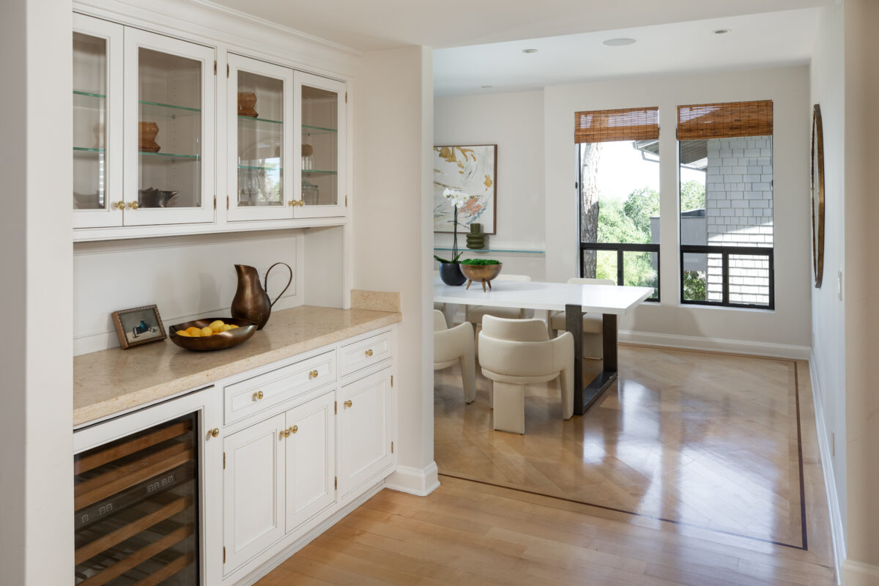
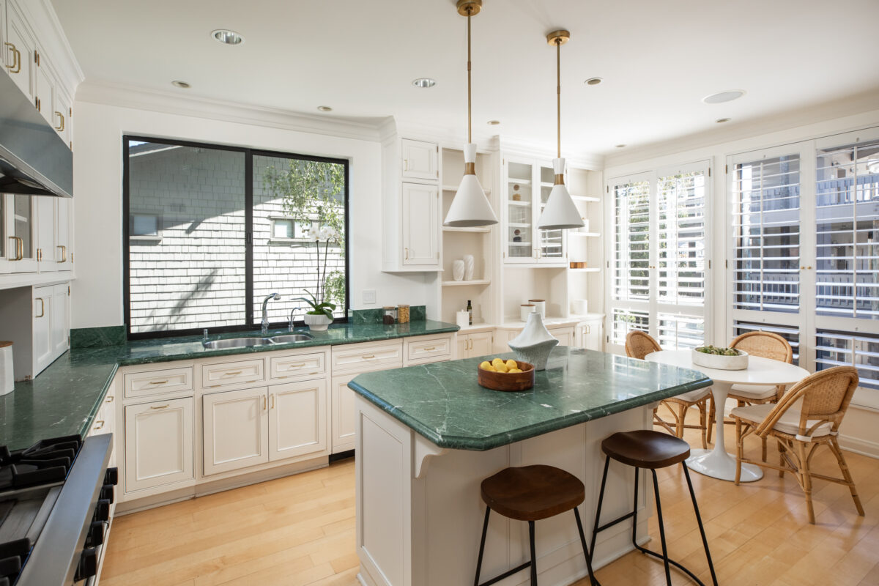
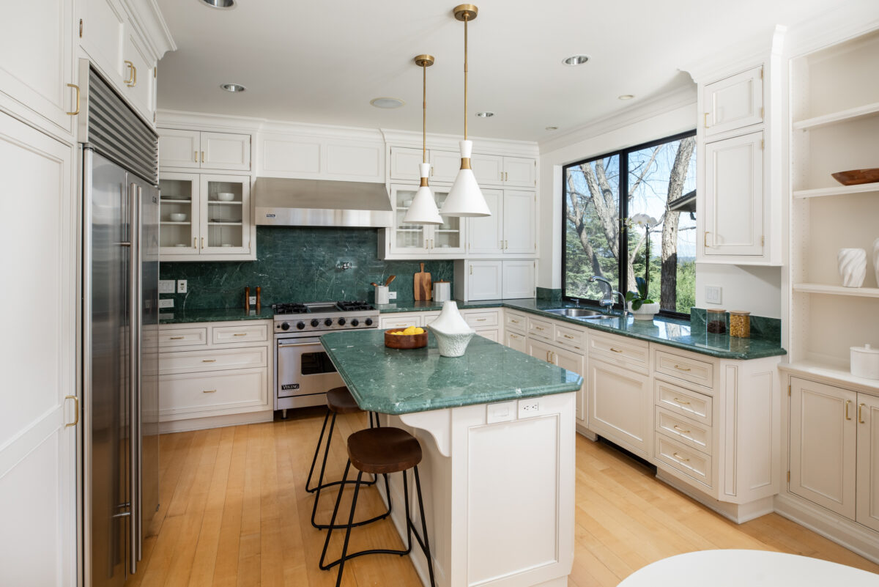
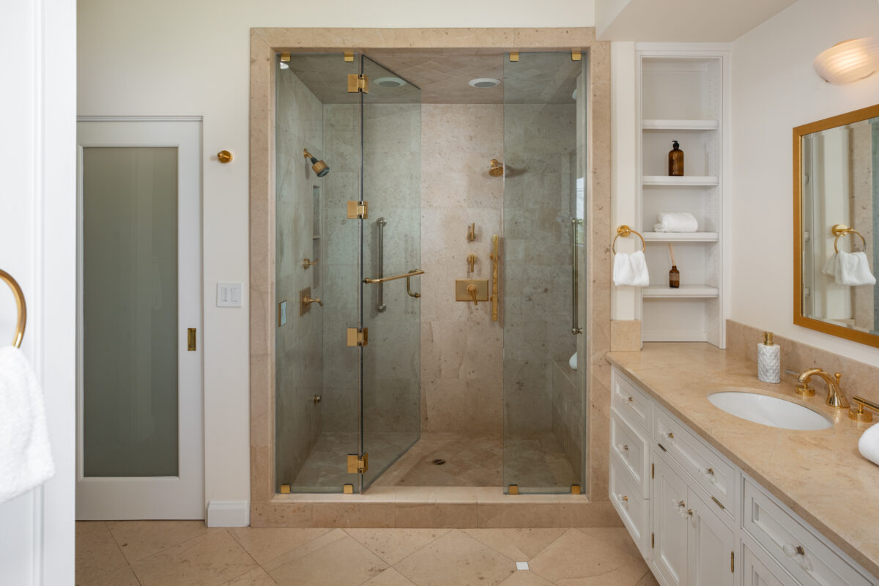
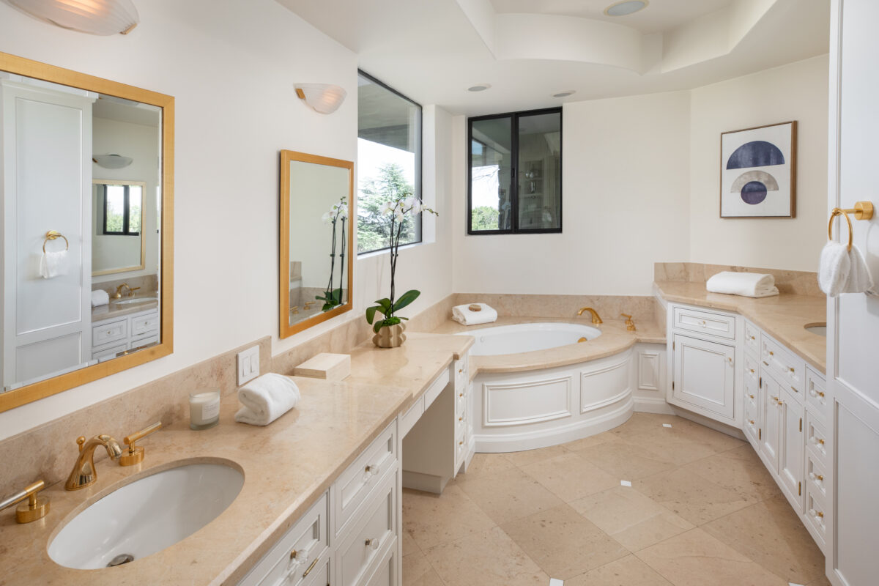
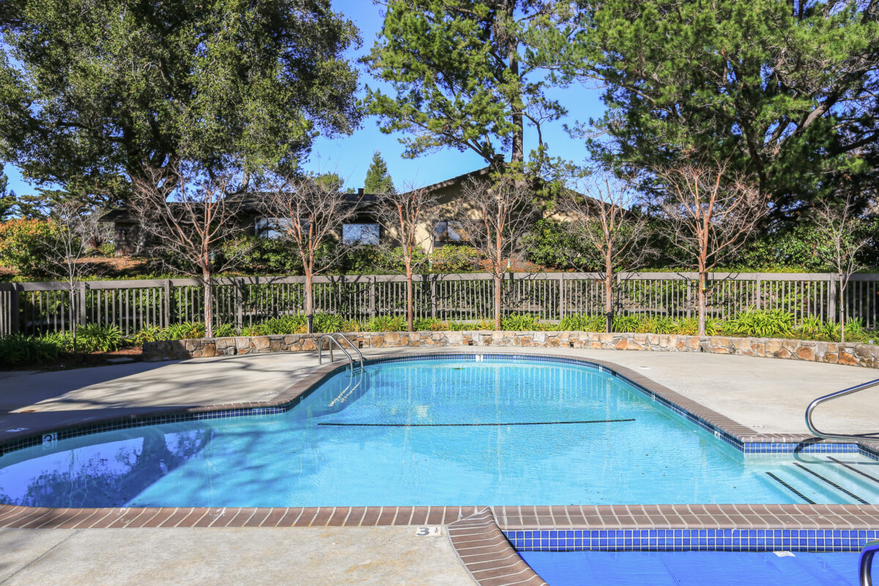
Designed for comfortable daily living and gracious entertaining, the spacious dining room flows to a beautifully appointed butler’s pantry and a custom kitchen with marble countertops, premium appliances, island seating, and a breakfast nook. The primary suite opens to a patio and offers a customized walk-in closet and a luxurious marble bathroom with a steam shower and jetted tub. A second bedroom enjoys balcony access and an adjacent bathroom. Gated underground parking, a community pool and hot tub, and proximity to Sand Hill Road, Stanford, shopping, and Highway 280 complete this exceptional offering.
- Completely remodeled in 2001; recently upgraded common courtyards, walkways, and landscaping
- Double entry doors with glass sidelights; expansive foyer and maple hardwood flooring with a contrasting border
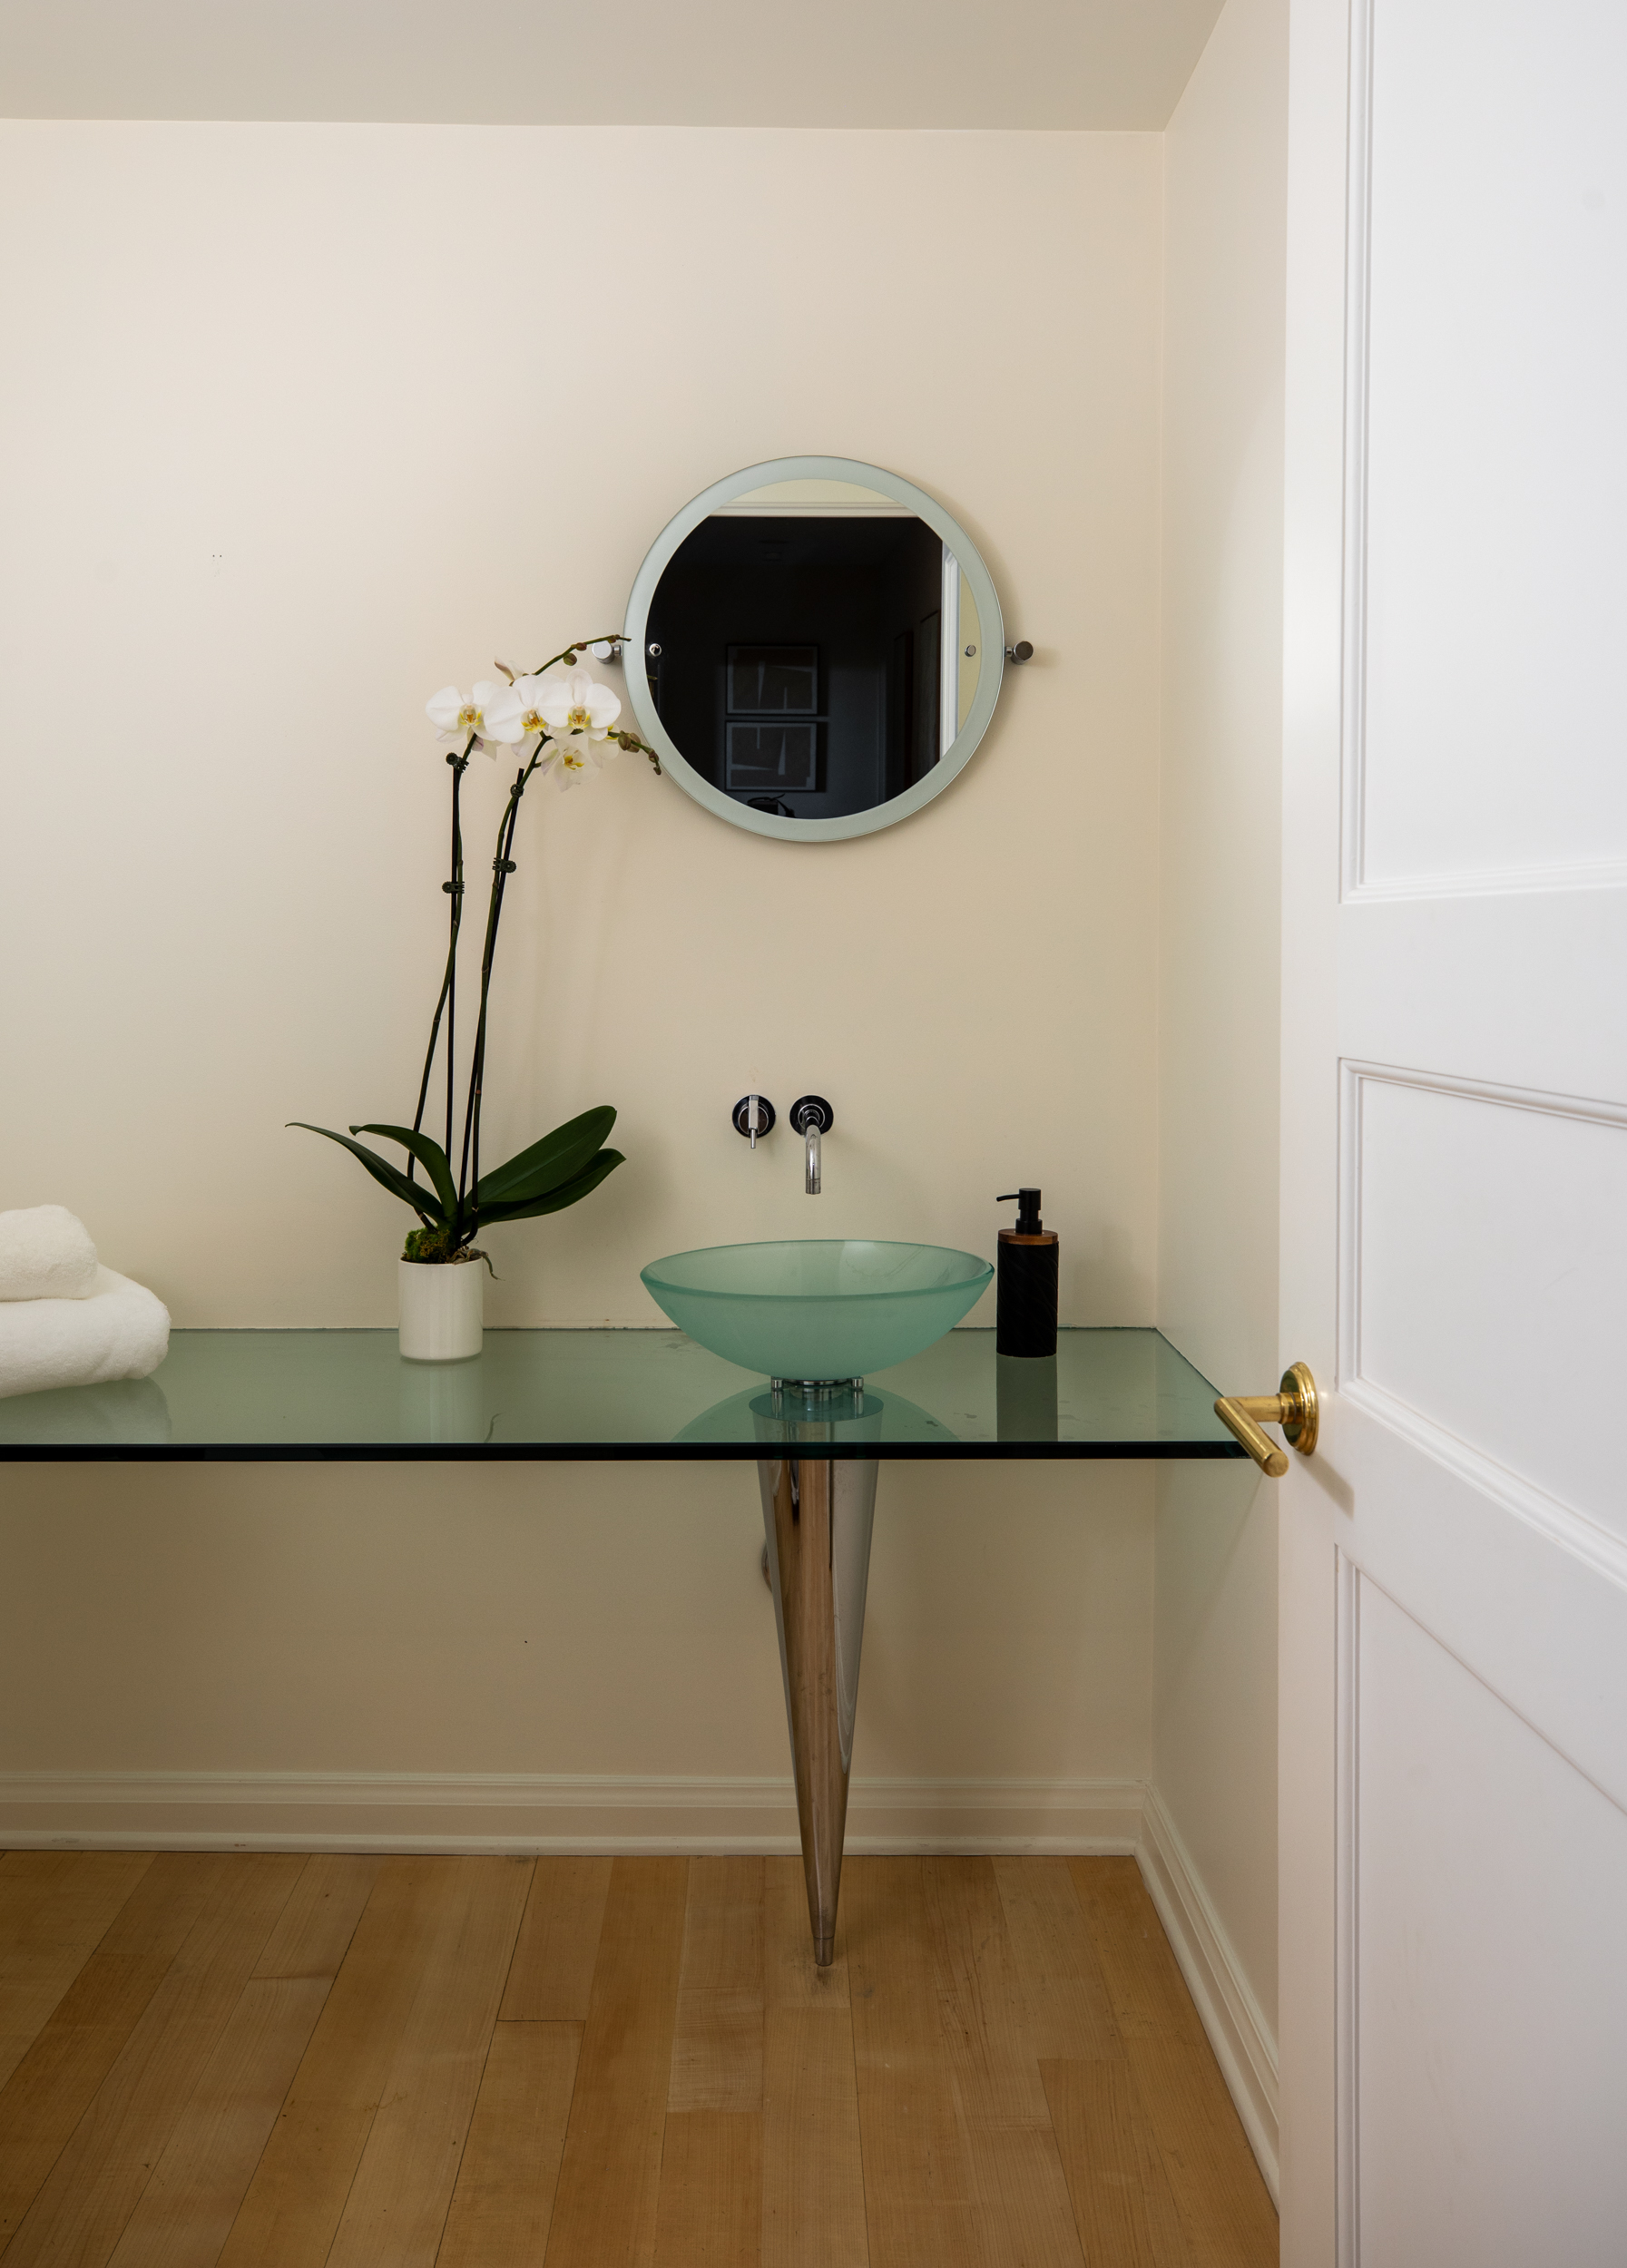
- Generous dedicated office with built-in bookshelves; separate powder room
- Living room with gas fireplace, artistic fireplace screen, and wide sliding glass doors to patios with Silicon Valley and eastern hill views
- Spacious dining room with glass shelving; butler’s pantry with glass upper shelving, marble countertop, custom inset cabinetry, and wine refrigerator
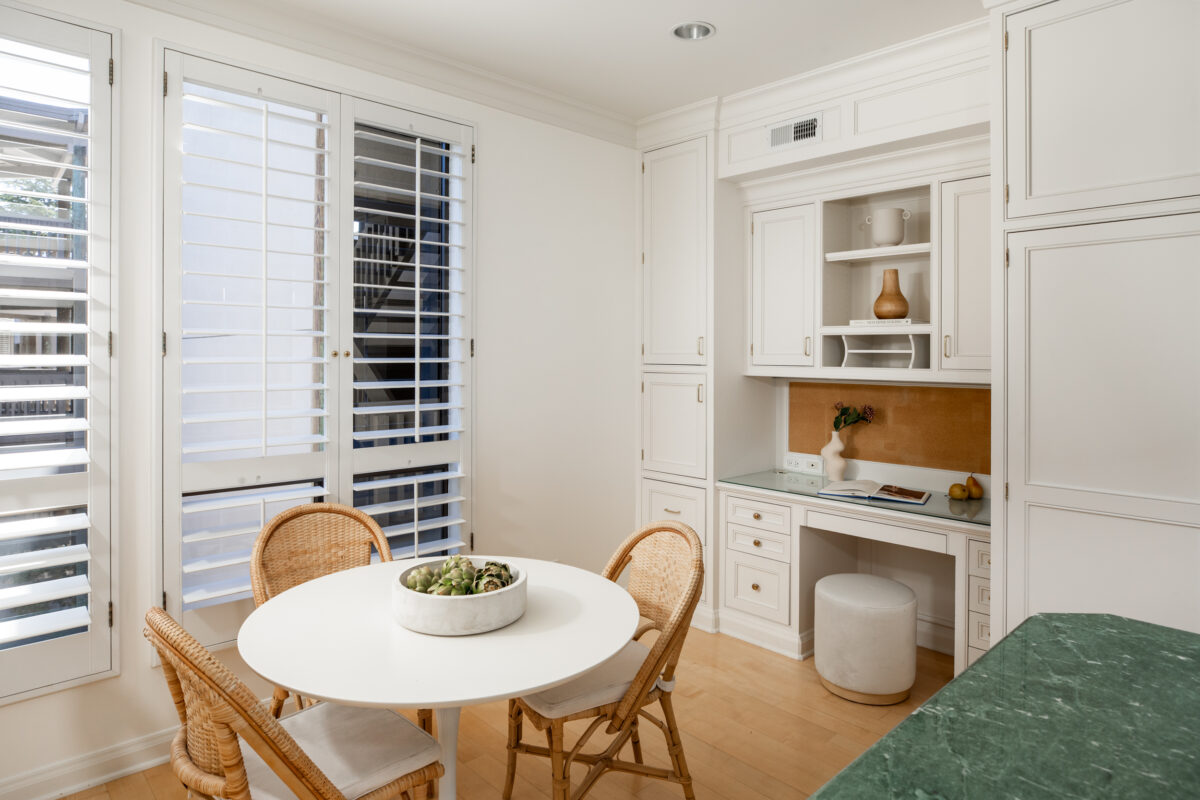
- Custom kitchen cabinetry, marble countertops, distinctive lighting, shutters, island with counter seating, breakfast nook, and built-in desk
- Sub-Zero refrigerator, professional Viking gas range and hood, Thermador microwave, and Miele dishwasher
- 2 bedrooms, 2.5 bathrooms; approximately 2,800 square feet
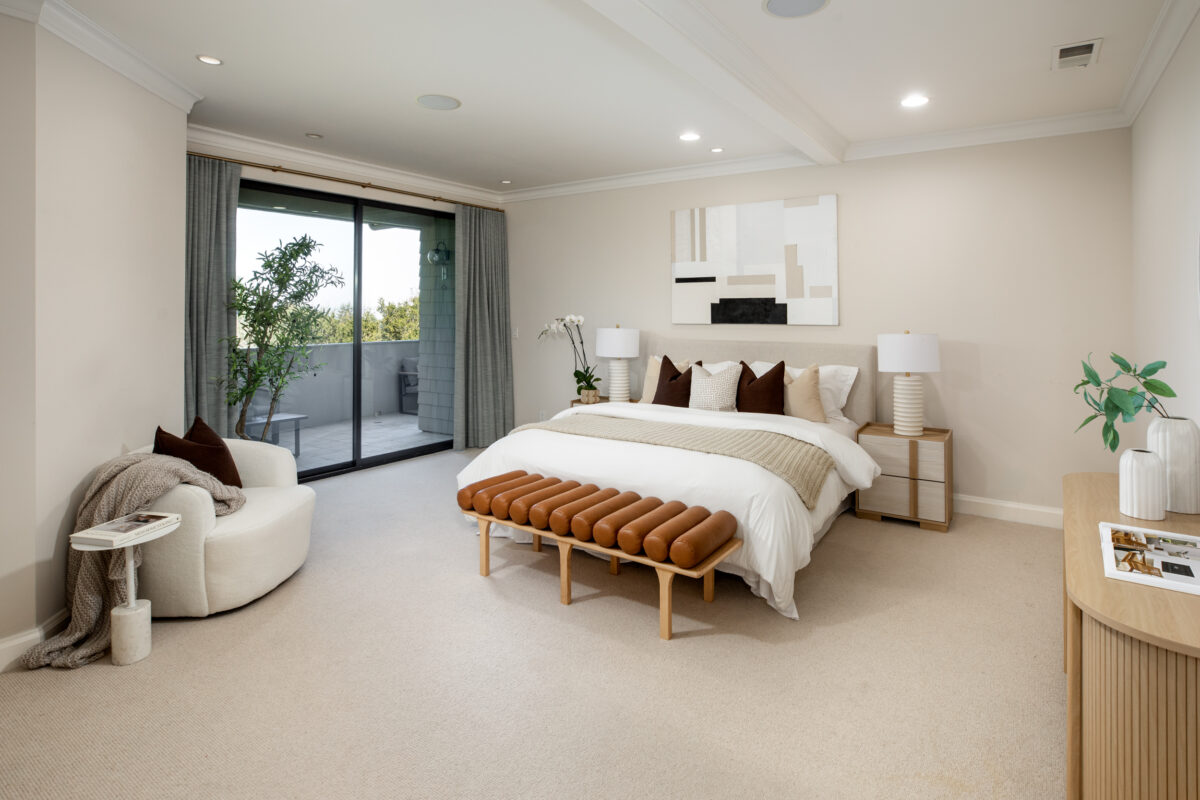
- Primary suite with neutral Berber carpeting, patio access, customized walk-in closet, and marble bathroom with dual sinks, two-head steam shower, and built-in jetted tub
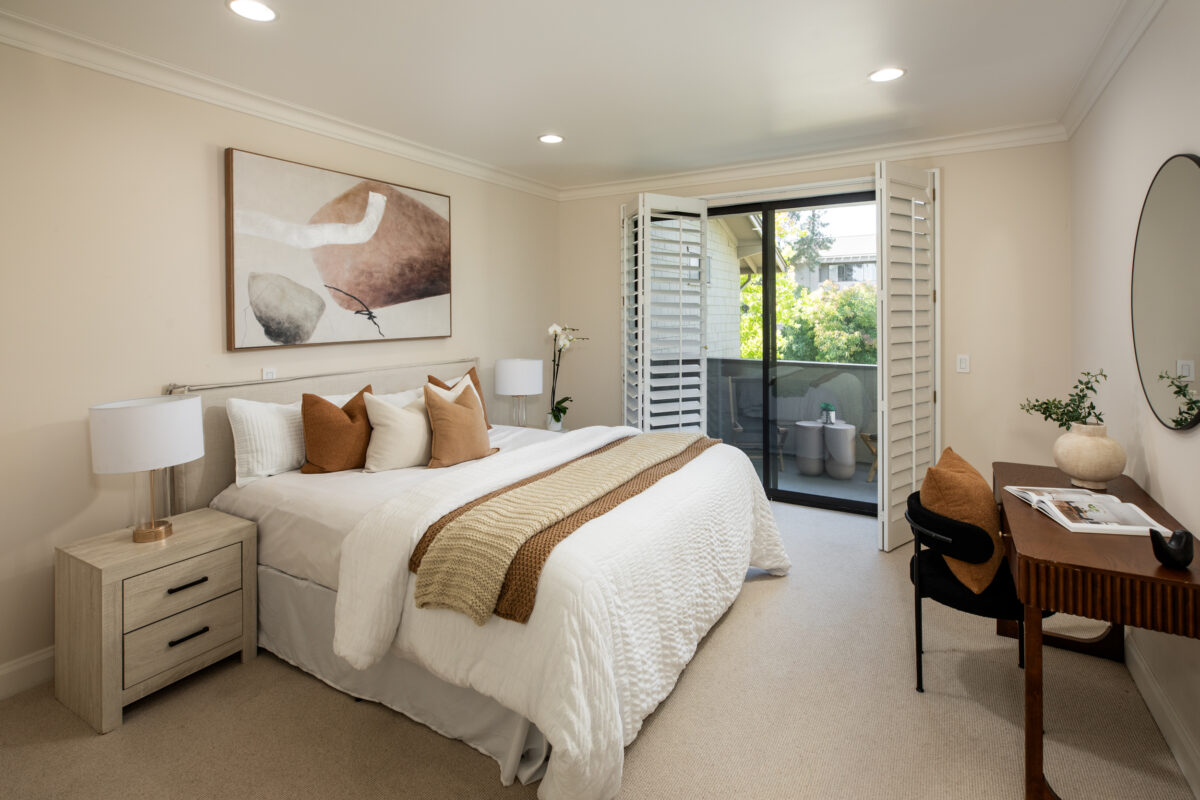
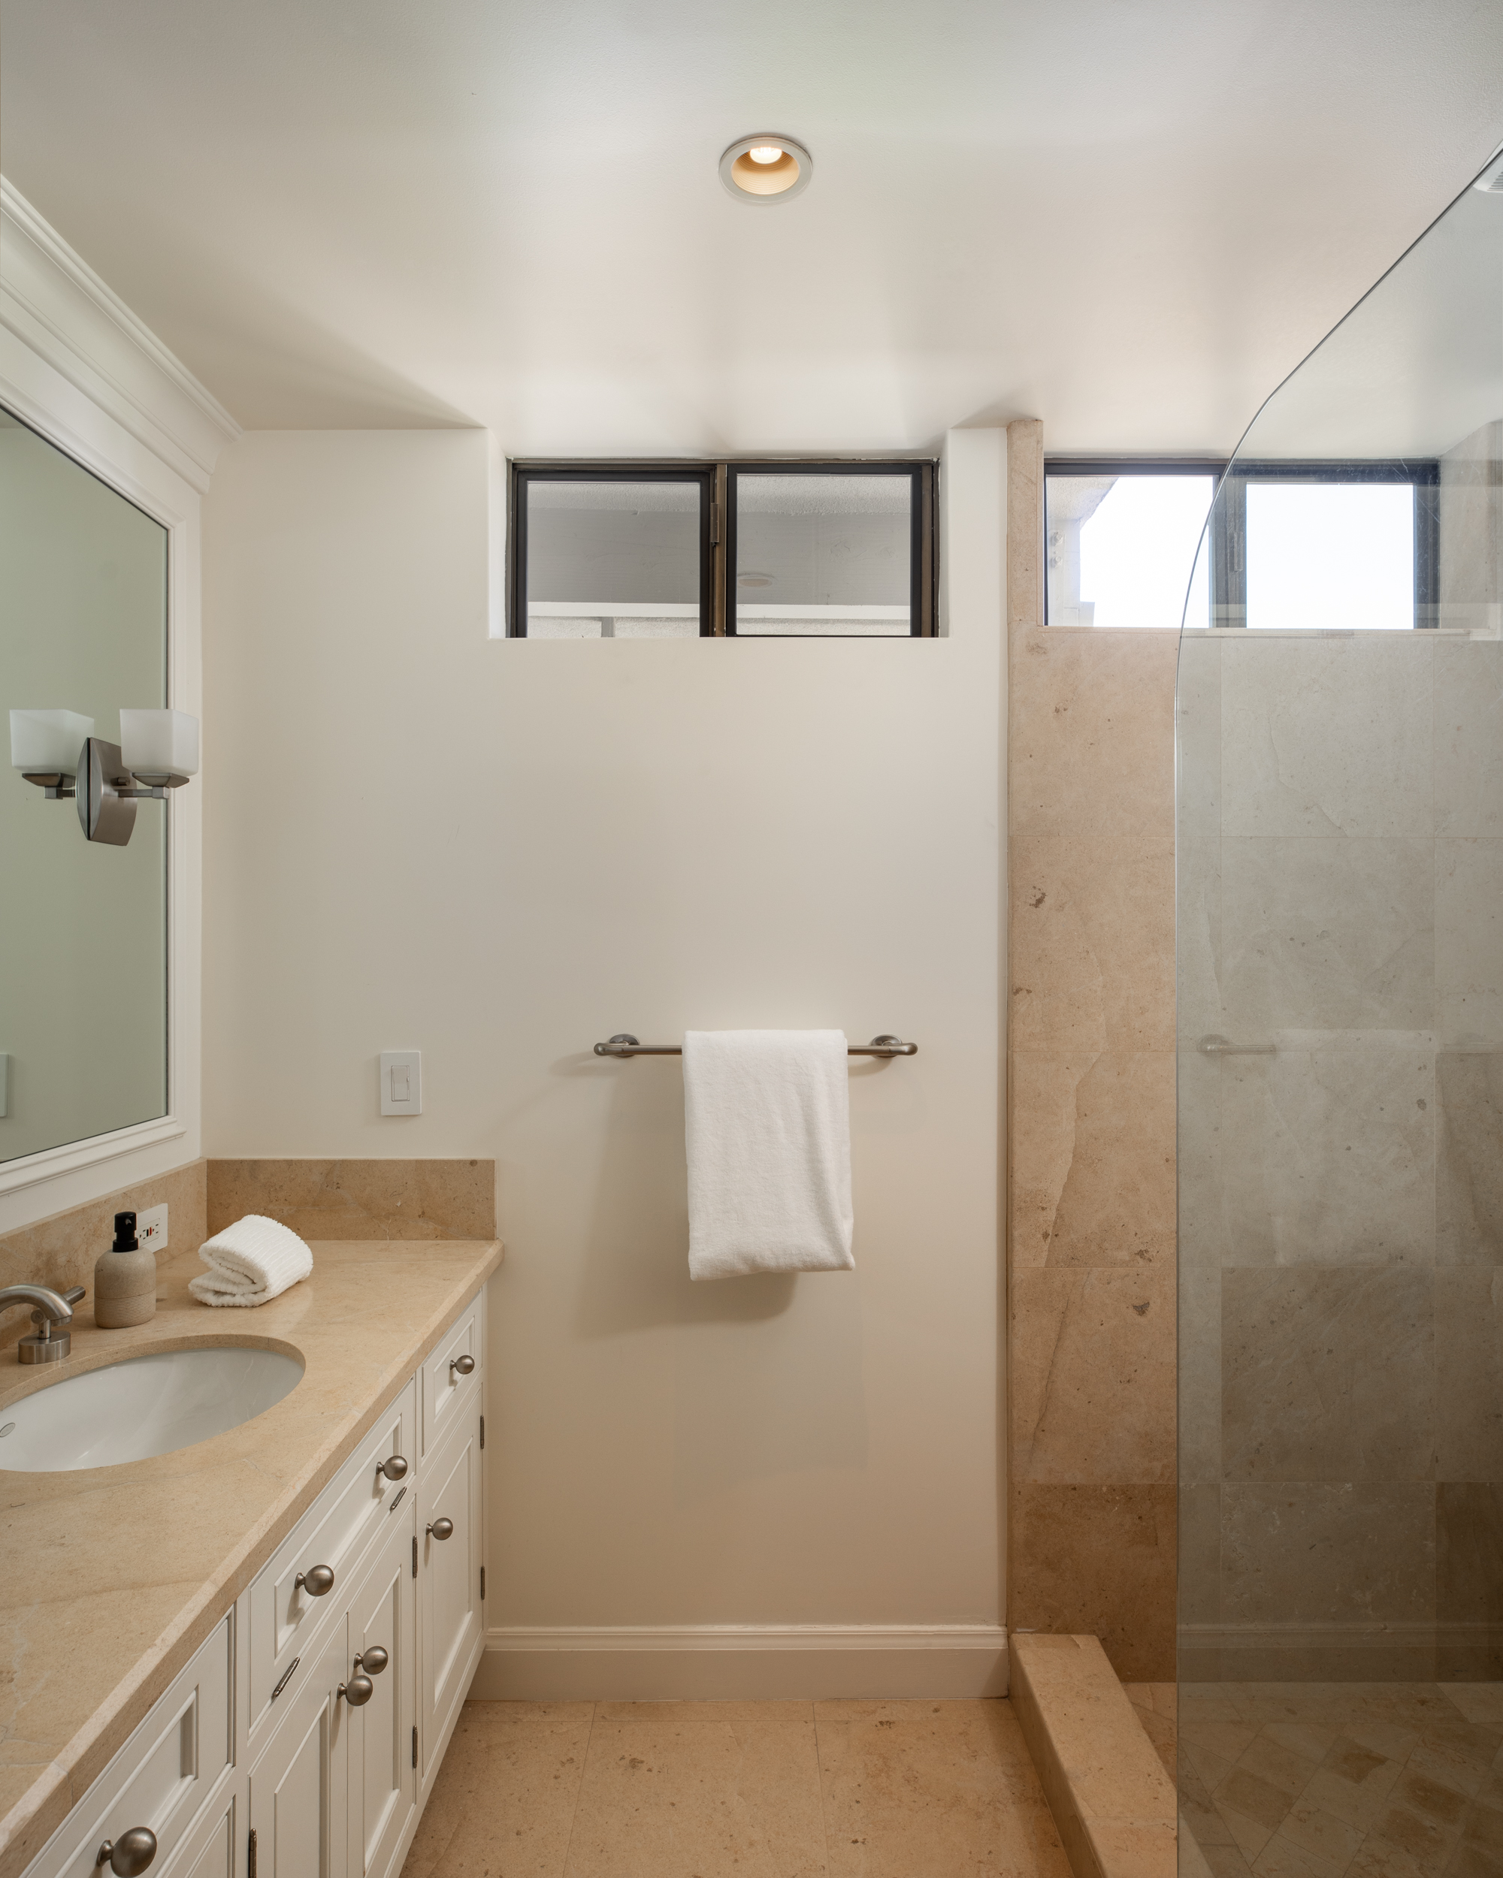
- Additional bedroom with low-pile Berber carpeting, shutters, and balcony access; adjacent bathroom with glass-enclosed shower
- Whirlpool washer and dryer; gated underground parking; community pool and hot tub
- Convenient to Sand Hill Road, Highway 280, Stanford University and Hospital, Stanford Shopping Center, Sharon Heights shopping, and excellent Menlo Park schools

 English
 Chinese (Simplified)
 French
 German
 Italian
 Japanese
 Korean
 Russian
 Spanish